Pre-Engineered Buildings (PEB) are transforming the way industrial, commercial and large-scale structures are designed and constructed. With faster construction, controlled manufacturing, structural efficiency and flexible design options, PEB systems have become a practical solution for businesses looking for durable and scalable buildings.
At OPTPEBS, we provide complete Pre-Engineered Building solutions—from structural design and engineering to manufacturing, transportation and site erection.
What is a Pre-Engineered Building?
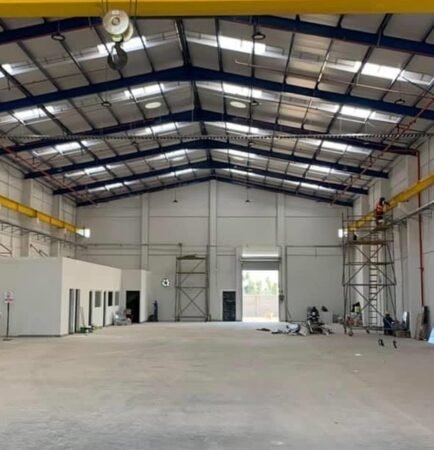
A Pre-Engineered Building is a steel building system in which major structural components are designed and manufactured in a controlled factory environment and then transported to the project site for assembly.
Unlike conventional construction, where much of the fabrication and work takes place at the site, PEB construction uses precisely engineered steel components that are manufactured according to the approved structural design.
This approach helps improve quality control, construction planning and project execution.
Why Choose Pre-Engineered Buildings?
- Faster Construction
PEB components are manufactured simultaneously while site preparation and foundation work are carried out. Once the foundation is ready, the fabricated structure can be erected systematically.
This can significantly reduce overall project execution time compared with many conventional construction methods.
- Strong and Efficient Steel Structure
PEB systems are engineered according to project requirements, including span, height, loading conditions, wind loads, seismic considerations and intended usage.
Proper engineering allows the building to achieve the required structural performance while efficiently using steel.
- Factory-Controlled Manufacturing
At OPTPEBS, steel components can undergo controlled fabrication processes including cutting, welding, surface preparation and painting.
Sand blasting can be used for suitable steel components to remove surface contaminants and create an appropriate surface profile. This improves coating adhesion and provides a clean, professional structural finish.
- Flexible Building Design
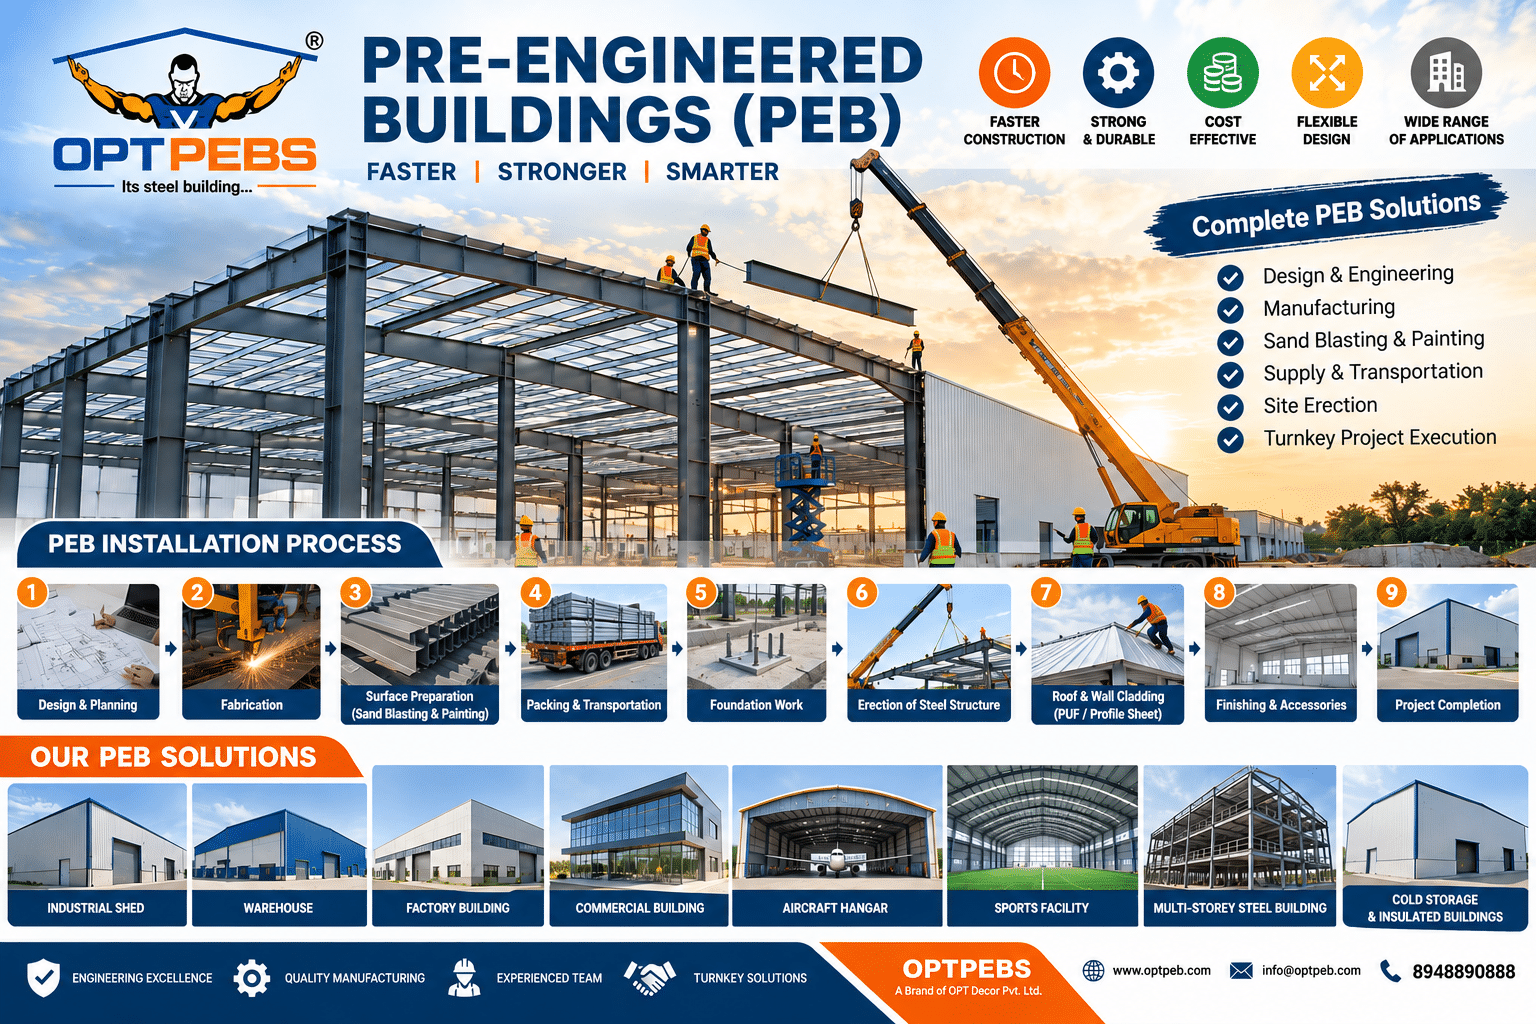
PEB structures can be designed for a wide range of applications, including:
- Industrial Sheds
- Factory Buildings
- Warehouses
- Commercial Buildings
- Automobile Workshops
- Aircraft Hangars
- Sports Facilities
- Multi-Storey Steel Buildings
- Cold Storage & Insulated Buildings
- Prefabricated Buildings
- Logistics & Distribution Centres
The building can also be planned with provisions for future expansion depending on the structural design and site requirements.
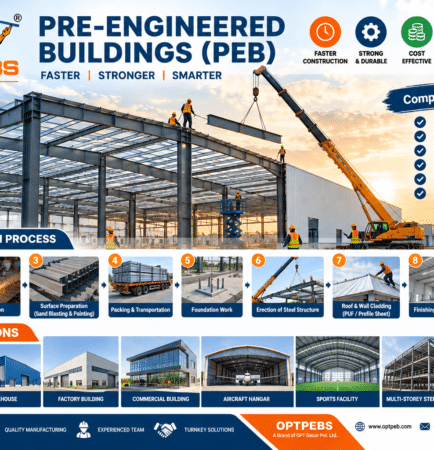
Pre-Engineered Building Construction Process
A successful PEB project involves several important stages:
Site Requirement → Architectural Planning → Structural Design → Engineering → Fabrication → Surface Preparation → Painting/Coating → Transportation → Site Erection → Project Completion
Each stage plays an important role in achieving a safe, durable and quality steel building.
PEB vs Conventional Construction
Pre-Engineered Buildings offer a different construction approach compared with conventional RCC and site-fabricated steel structures.
| Feature | PEB System | Conventional Construction |
| Manufacturing | Factory controlled | Mostly site-based |
| Construction Speed | Generally faster | Generally longer |
| Structural Components | Pre-engineered & fabricated | Mostly constructed/fabricated at site |
| Quality Control | Controlled manufacturing environment | Depends heavily on site execution |
| Future Expansion | Can be planned | Depends on original design |
| Applications | Industrial & commercial | Wide range |
The most suitable system depends on the building’s purpose, site conditions, structural requirements, budget and project schedule.
Applications of PEB Structures
PEB technology is widely used for modern industrial and commercial infrastructure.
Industrial Buildings: Manufacturing plants, engineering units and production facilities.
Warehouses: Storage buildings, logistics centres and distribution facilities.
Commercial Buildings: Showrooms, offices, retail spaces and commercial complexes.
Aircraft Hangars: Large-span steel structures requiring clear internal space.
Sports Structures: Indoor sports facilities, gyms and activity centres.
Multi-Storey Steel Buildings: Steel-framed commercial and industrial buildings where the project demands efficient structural planning.
Why OPTPEBS?
OPTPEBS, a brand of OPT Decor Pvt. Ltd., focuses on providing complete steel building and Pre-Engineered Building solutions.
Our approach combines:
Design + Engineering + Manufacturing + Surface Treatment + Supply + Erection
We focus on proper structural planning, controlled fabrication and systematic project execution to deliver steel buildings designed around the client’s requirements.
Build Smarter with Pre-Engineered Buildings
As businesses continue to demand faster, flexible and efficient construction solutions, Pre-Engineered Buildings are becoming an important part of modern industrial and commercial construction.
Whether you need a factory shed, warehouse, industrial building, aircraft hangar, commercial steel building or large-span structure, a properly engineered PEB system can provide a practical solution for your project.
OPTPEBS — Stronger Structures. Brighter Tomorrow.
Pre-Engineered Building | Steel Building | Industrial Shed | Warehouse | Factory Shed | PEB Manufacturer | PEB Contractor | Turnkey PEB Solutions
Indicative PEB Construction Cost
The cost of a Pre-Engineered Building can vary significantly depending on the building size, span, height, steel quantity, design loads, roofing and wall systems, insulation, flooring, doors, electrical works, civil works and finishing requirements.
At OPTPEBS, indicative project costs can range approximately from:
Rs.300 – Rs. 3,200 per sq. ft.
This range covers different levels of PEB and steel building solutions, from basic structural sheds to more complete, customized and finished building systems.
Typical cost factors include:
- Structural steel & PEB frame
- Roofing and wall cladding
- PUF/insulated panels
- Doors and windows
- Mezzanine or multi-storey structure
- Flooring and civil works
- Electrical & other services
- Painting and surface treatment
- Transportation & erection
- Project-specific architectural and engineering requirements
Note: Rs.300–Rs. 3,200/sq. ft. is an indicative range only. The actual project cost is finalized after reviewing the size, location, design, specifications, loading requirements, materials and scope of work.
Website: www.optpeb.com
Email: info@optpeb.com
Phone: 8948890888