By OPT PEBS | OPT Decor Pvt. Ltd.
India’s railway infrastructure is undergoing a major transformation, with station redevelopment projects focusing on improved passenger facilities, modern architecture, accessibility and better platform infrastructure. As railway stations are upgraded, platform shelters and roofing systems play an important role in creating a more comfortable and organized travel experience.
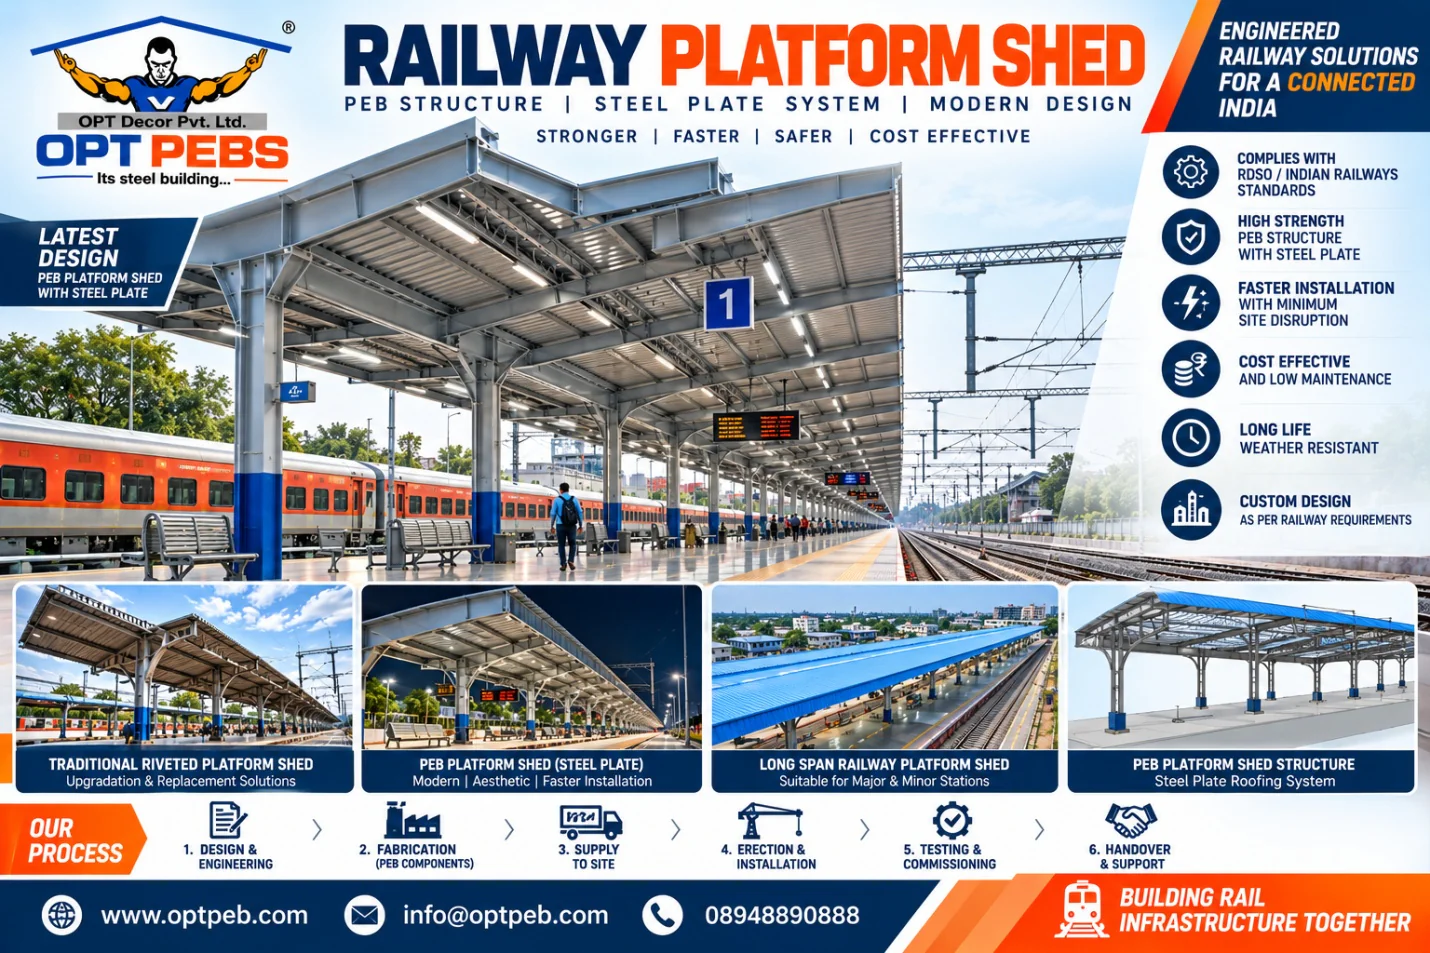
For railway infrastructure developers, contractors and project authorities, modern Pre-Engineered Building (PEB) railway platform sheds and steel plate roofing systems offer flexible solutions for new construction, platform extensions and the modification or replacement of existing sheds.
OPT PEBS, the steel building brand of OPT Decor Pvt. Ltd., offers engineering, steel fabrication and installation solutions for railway platform sheds and steel structures, based on project requirements.
Railway Station Modernization in India
Indian Railways is upgrading stations through initiatives such as the Amrit Bharat Station Scheme. The programme provides for phased improvements to station buildings, passenger amenities, platform surfaces and platform covers, along with Foot Over Bridges, lifts and other facilities according to individual station requirements.
These improvements create opportunities for modern, durable and well-engineered steel structures that can support the evolving needs of railway infrastructure. Read the Ministry of Railways announcement.
Modern railway platform sheds are an important part of this transformation because they provide shelter from sun and rain while contributing to the appearance and functionality of railway stations.
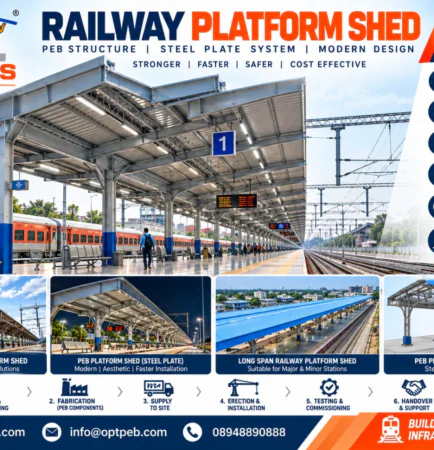
What Is a PEB Railway Platform Shed?
A PEB railway platform shed is a steel roofing structure designed and engineered for the specific requirements of a railway platform. Its structural components can be manufactured in a controlled fabrication environment and assembled at the project site according to approved drawings and specifications.
Depending on the project, the structure may include:
- Structural steel columns and rafters
- Primary and secondary steel framing
- Steel plate roofing or other specified roofing systems
- Bracing, connection plates and fasteners
- Rainwater drainage and gutter arrangements
- Lighting provisions and associated support members
- Protective coatings or galvanization, where specified
The exact configuration depends on platform dimensions, clear-span requirements, site conditions, railway specifications and the approved structural design.
Steel Plate Roofing for Modern Railway Platforms
Steel plate roofing systems can be considered for railway platform shed projects where the design, loading requirements, durability and approved specifications support their use.
Compared with conventional arrangements, a properly engineered steel structure can offer flexibility in roof geometry, structural detailing and integration with other station facilities.
Important considerations include:
Structural strength: Columns, rafters, connections and foundations must be designed for the applicable dead loads, wind loads and other project-specific loads.
Weather protection: Roof slope, joints, drainage, gutters and detailing should be planned to manage rainfall and minimize water leakage.
Corrosion protection: The appropriate painting system, surface preparation or galvanization should be selected according to the exposure conditions and contract specifications.
Maintenance access: Inspection and maintenance arrangements should be considered during design.
Passenger comfort: Roof coverage, ventilation, lighting and drainage should be coordinated with the platform layout and passenger movement.
The choice between steel plate roofing and other roofing materials should be made after reviewing the technical requirements, lifecycle cost and approved project documents.
Modification and Upgradation of Existing Railway Platform Sheds
Not every railway station requires a completely new platform shed. In some projects, the requirement may be to extend, modify, strengthen or replace an existing structure.
Depending on the condition of the existing shed and the project scope, work may involve:
- Extension of the existing platform roof
- Replacement of deteriorated roofing sheets or plates
- Modification of steel trusses and supporting members
- Improvement of roof drainage arrangements
- Structural strengthening, where technically justified
- Addition of lighting supports and other specified facilities
- Integration of new steelwork with the existing station infrastructure
Before modification, the existing structure should be inspected and assessed by qualified professionals. Any strengthening, replacement or extension should be based on engineering calculations, approved drawings and the relevant railway requirements.
At operational railway stations, work planning is particularly important. Construction activities must be coordinated with the concerned railway authorities, approved work windows, electrical and signaling interfaces, and all applicable site-safety procedures.
Benefits of Modern PEB Railway Platform Sheds
Flexible design
Steel framing can be configured for different platform widths, roof profiles and architectural requirements, subject to engineering feasibility.
Efficient fabrication and installation
Factory-based fabrication and organized site assembly can help coordinate construction activities and reduce avoidable rework when compared with poorly coordinated site fabrication.
Long-term durability
Appropriate material selection, fabrication quality, corrosion protection and planned maintenance can help extend the service life of the structure.
Customization for railway requirements
Roof geometry, structural spans, drainage, lighting provisions and finishes can be tailored to the approved project design.
Easier project coordination
Design, detailing, fabrication, transportation and erection can be coordinated as part of an integrated project plan.
Actual construction time, cost and performance depend on the project size, design, material specifications, site conditions and execution plan.
OPT PEBS – Railway Platform Shed Engineering & Steel Fabrication Solutions
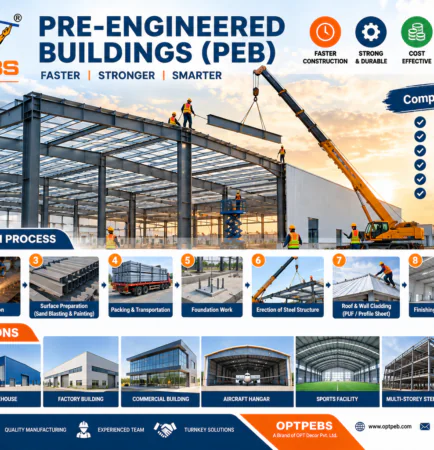
OPT PEBS, a brand of OPT Decor Pvt. Ltd., focuses on steel building and structural solutions for industrial, commercial and infrastructure applications.
For railway platform shed projects, the scope can be tailored to the contract and may include:
- Design coordination and structural detailing
- Steel fabrication and component preparation
- Roofing system fabrication or supply, as specified
- Surface preparation and protective coating
- Transportation and site delivery
- Steel structure erection and installation
- Coordination for inspection, testing and handover
Our approach focuses on project-specific engineering, fabrication quality, coordinated execution and practical construction planning.
All railway-specific requirements, including applicable RDSO specifications, Indian Railway standards and approval procedures, must be identified and followed wherever required by the project. Any claim of specific approval or compliance should be supported by the relevant documentation.
Applications of Railway Steel Roofing Systems
Modern PEB and fabricated steel roofing solutions can be evaluated for:
- New railway station platform sheds
- Existing platform shed modification and extension
- Railway platform roofing replacement
- Long-span platform canopy structures
- Railway station infrastructure upgrades
- Passenger shelter structures
- Selected railway buildings and ancillary steel structures
Each application requires a design appropriate to its intended use, loading conditions and operating environment.
Why Choose an Experienced Railway Shed Contractor?
Railway infrastructure projects require careful coordination between engineering, fabrication, logistics and site installation. Choosing a contractor should involve more than comparing the price per kilogram or square foot.
Before awarding a project, review the contractor’s relevant experience, fabrication facilities, technical team, quality-control procedures, safety practices, material specifications and ability to work within railway site restrictions.
It is also important to compare quotations on the same scope of work, including steel grades, plate thicknesses, connection details, coatings, transportation, erection, taxes and exclusions.
At OPT PEBS, our objective is to provide professionally coordinated steel building solutions that meet the agreed technical requirements and project scope.
Conclusion: Building the Future of Railway Infrastructure
As railway stations across India continue to undergo modernization and redevelopment, well-designed platform roofing systems remain an important part of passenger infrastructure.
Modern PEB structures and steel plate roofing systems can provide flexible options for new railway platform sheds, extensions and selected modification projects when supported by appropriate engineering and approved specifications.
OPT PEBS – Strong Steel Structures for Modern Railway Infrastructure.
Planning a new railway platform shed, steel plate roofing system or existing shed modification project?
Contact OPT PEBS to discuss your project requirements.
OPT Decor Pvt. Ltd. | OPT PEBS
Website: https://www.optpeb.com
Email: info@optpeb.com
Phone: +91 8948890888