OPT PEBS – Complete Wall System Approach
For OPT PEBS, you can present your capability like this:
“At OPT PEBS, we provide engineered wall solutions for different types of prefab and pre-engineered buildings. From economical single-skin profile sheets to high-performance PUF and Rockwool sandwich panels, AAC and fiber cement systems, FRP/GFRP panels, glass façades and precast solutions, we select the wall system according to the building’s structural, thermal, fire, acoustic, architectural and budget requirements.”
OPT PEBS — Building a Better Tomorrow
Design • Engineering • Manufacturing • Supply • Installation
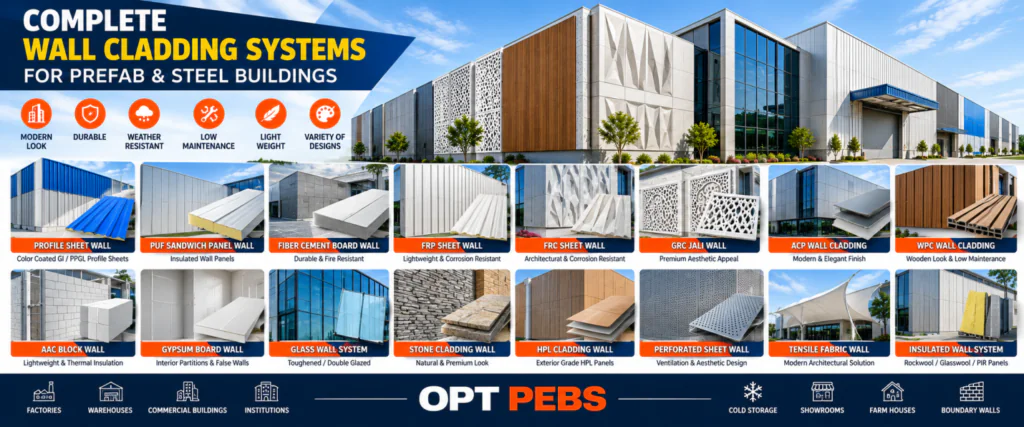
PEB Wall Selection – Which Wall for Which Building?
| Building Requirement | Suitable Wall Options |
|---|---|
| Lowest-cost industrial shed | Profile Sheet |
| General warehouse | Profile Sheet / EPS / PUF |
| Temperature-controlled building | PUF |
| Cold storage | PUF / specialized insulated panels |
| High fire requirement | Rockwool / tested fire-rated systems |
| Acoustic requirement | Rockwool / appropriate acoustic assemblies |
| Permanent office | AAC / Fiber Cement / Glass / ACP |
| Premium facade | Glass / ACP |
| Heavy-duty industrial area | Precast / masonry / engineered panel |
| Corrosive environment | FRP/GFRP / suitable coated systems |
| Natural daylight | Translucent FRP / polycarbonate systems |
| Modular building | PUF / EPS / Fiber Cement |
| Residential prefab | PUF / Fiber Cement / AAC |
Most Important Factors Before Selecting a Wall
A professional PEB wall specification should consider:
Thermal Insulation
How much heat transfer is acceptable?
Fire Safety
What fire resistance/classification is required for the building?
Acoustic Requirement
Is the building near machinery, traffic or residential areas?
Wind Load
The cladding and fixing system must be designed for applicable wind pressures.
Corrosion Environment
Coastal, chemical and high-humidity environments may require special coatings/materials.
Building Height & Panel Span
The wall system and support spacing must be structurally adequate.
Appearance
Colour, profile, façade design, glazing and architectural finishes.
Maintenance
Consider cleaning, repainting, replacement and access.
Budget
Initial cost should be compared with lifecycle and energy costs.
Installation Speed
One of the major advantages of prefab construction is rapid installation.
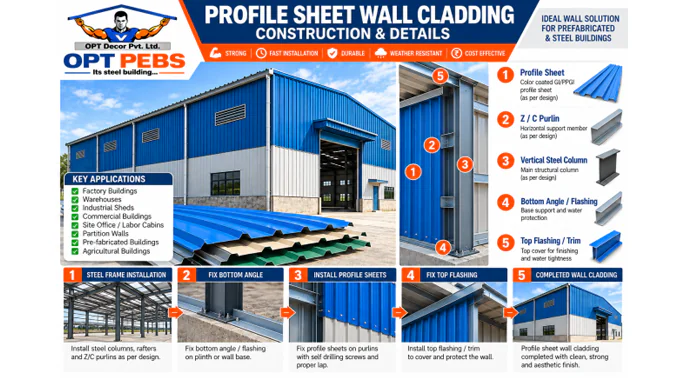
Profile Sheet Wall – Single Skin
Construction: Colour-coated/GI profile sheet fixed to steel girts or Z/C purlins.
Typical thickness: 0.40–0.50 mm sheet.
Advantages
- Lightweight
- Economical
- Very fast installation
- Low maintenance
- Available in multiple colours
Applications: Warehouses, factories, sheds, agricultural buildings and utility structures.
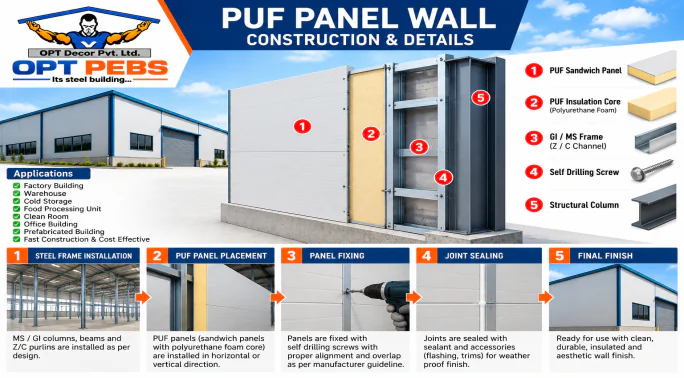
PUF Sandwich Panel Wall
Construction: Two metal sheets with a PUF (Polyurethane Foam) insulation core between them.Typical thickness: 40, 50, 75 & 100 mm.
Advantages
- Excellent thermal insulation
- Energy efficient
- Lightweight
- Fast installation
- Good finished appearance
Applications: Cold rooms, food-processing units, pharma buildings, commercial buildings, workshops and temperature-controlled spaces.
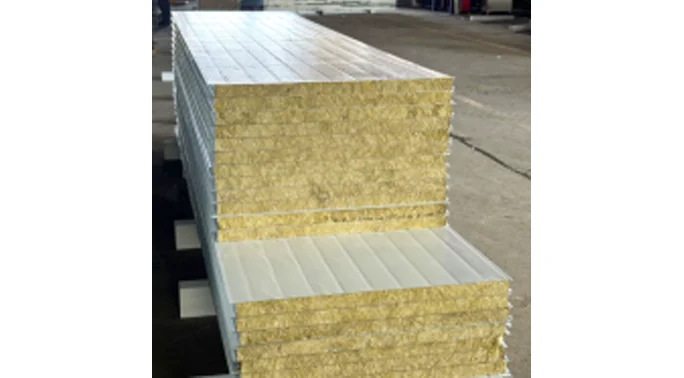
Rockwool Sandwich Panel Wall
Construction: Metal sheets with a Rockwool/mineral-wool core.
Typical thickness: 50, 75 & 100 mm.
Advantages
- High fire resistance
- Good thermal insulation
- Good acoustic
- performance
- Non-combustible core
- Suitable for safety-sensitive buildings
Applications: Industrial buildings, electrical rooms, hospitals, data centres, airports and high-fire-risk areas.
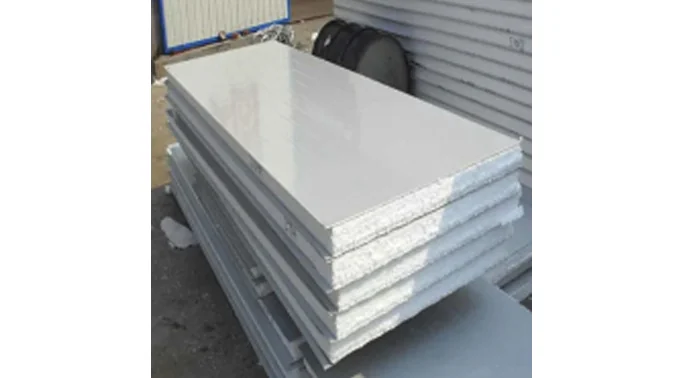
EPS Sandwich Panel Wall
Construction: Metal sheets with an EPS (Expanded Polystyrene) core.
Typical thickness: 50, 75 & 100 mm.
Advantages
- Lightweight
- Economical
- Good thermal insulation
- Easy and fast installation
Applications:Site offices, warehouses, commercial buildings, prefab houses and general-purpose structures.
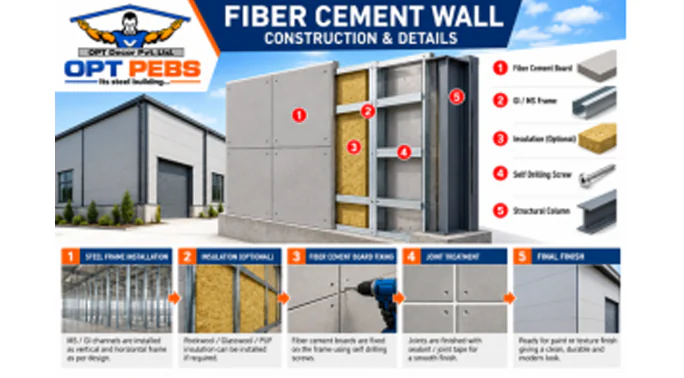
Fiber Cement Board Wall
Construction: Fiber cement boards fixed over a GI/steel framing system, with insulation where required.
Typical board thickness: 6–18 mm.
Advantages
- Durable
- Moisture resistant
- Termite resistant
- Fire-resistant board material
- Can be painted or finished in different ways
Applications: Offices, schools, hospitals, modular buildings and interior/exterior partitions.
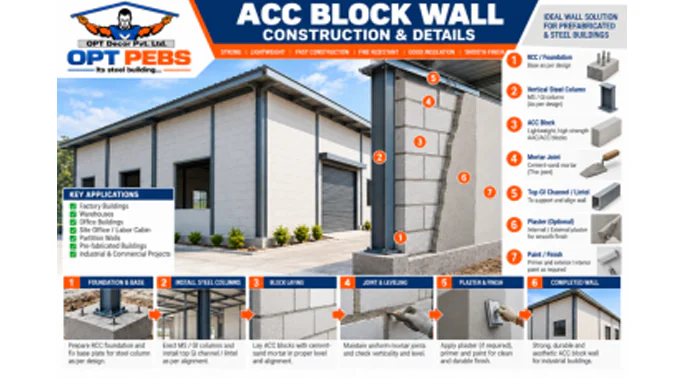
AAC Block Wall
Construction: AAC blocks installed with suitable adhesive/mortar, generally supported within a steel or RCC structural system.
Common thickness: 75, 100 & 150 mm.
Advantages
- Lightweight compared with conventional masonry
- Good thermal insulation
- Good fire performance
- Smooth finish
- Suitable for permanent buildings
Applications:Factories, offices, institutional buildings and residential/commercial prefab structures.
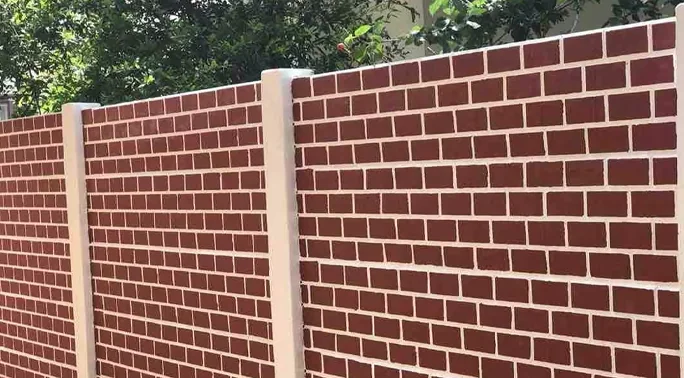
Brick Wall
Construction: Conventional brick masonry integrated with a steel or RCC frame.
Common thickness: 100 mm (4″) and 150 mm (6″-9”), depending on design.
Advantages
- Strong and durable
- Familiar construction method
- Widely available materials
- Can be plastered and painted
Applications: Offices, site facilities, residential buildings, boundary walls and conventional sections of prefab buildings.
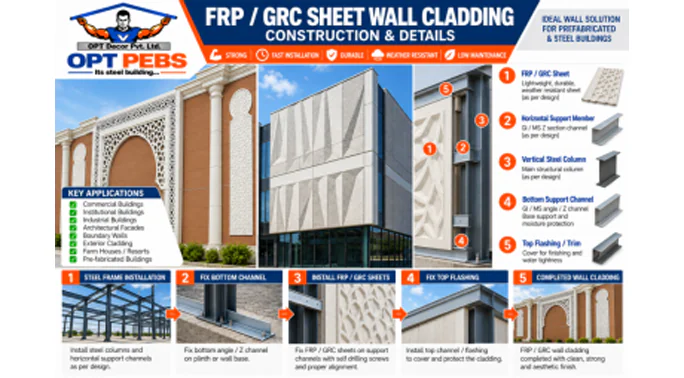
FRP / GFRP Wall Panel
Construction: Fiber Reinforced Plastic / Glass Fiber Reinforced Plastic panels fixed to a suitable supporting frame.
Typical panel thickness: approximately 1.5–3 mm, depending on the product/system.
Advantages
- Lightweight
- Corrosion resistant
- Low maintenance
- Available in translucent or solid versions
- Useful where moisture or
- chemical exposure is a concern
Applications: Industrial buildings, car parking, agricultural buildings, chemical areas, walkways and special-purpose structures.